Interested in a project or need advice?
Get in touch and we’ll get back to you as soon as possible.

Year
2026
Client
Usercentrics
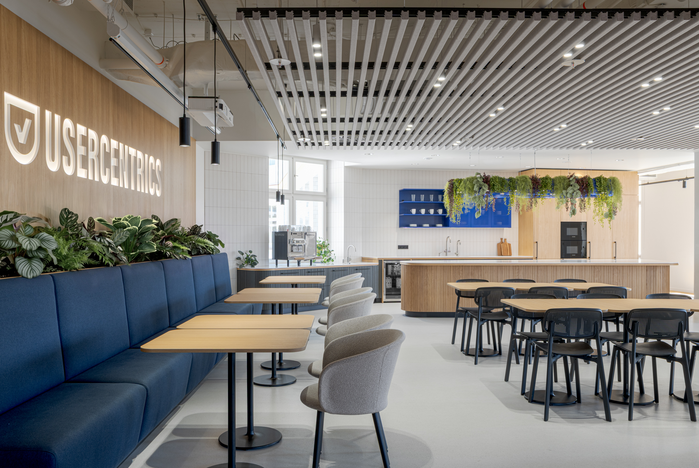
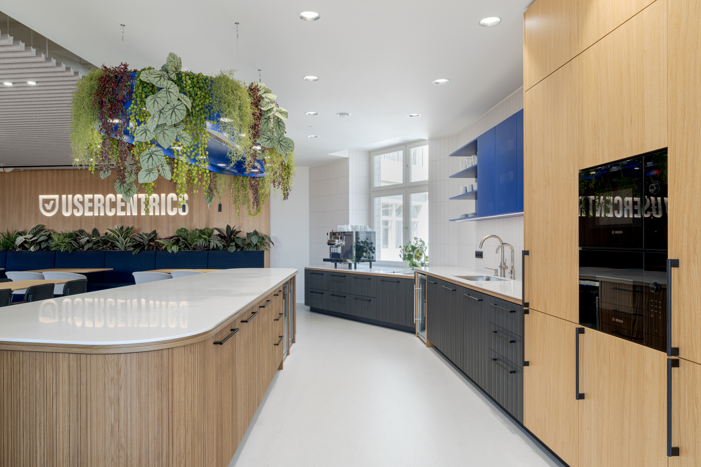
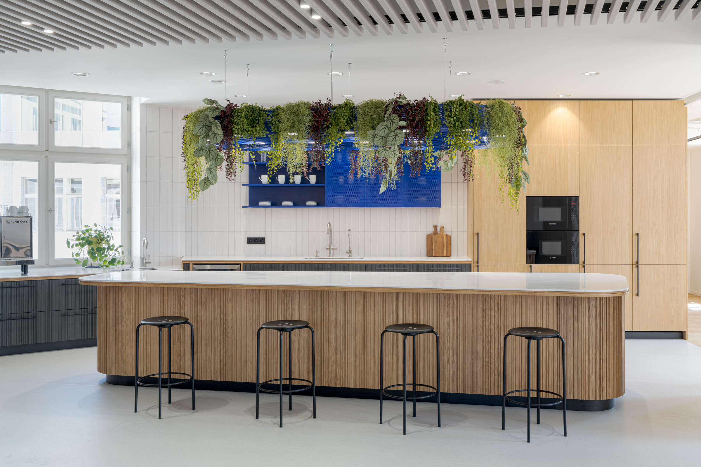
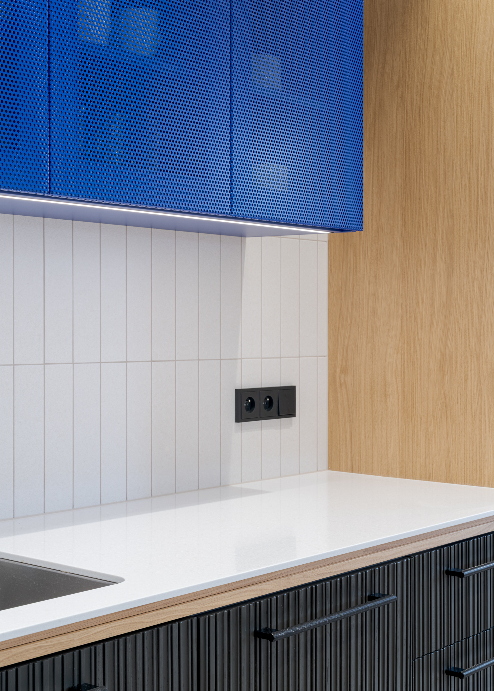
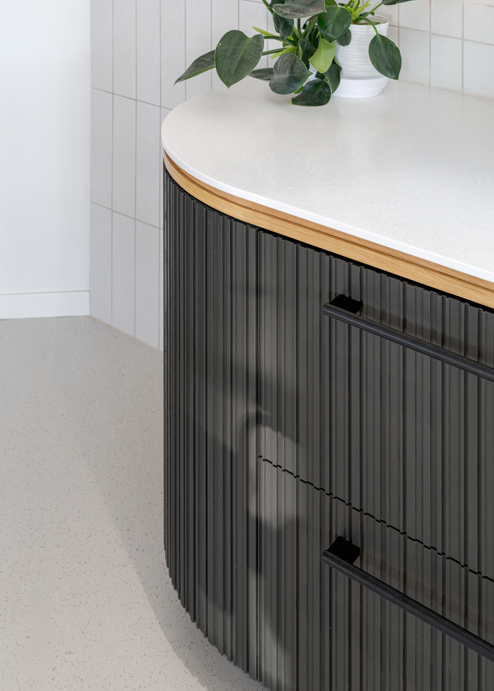
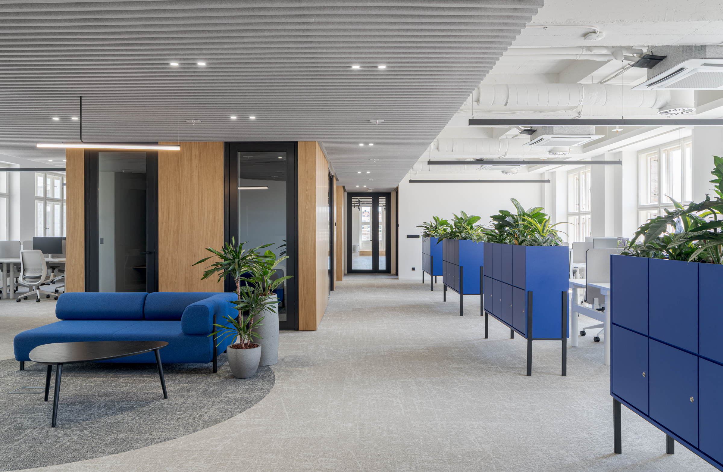
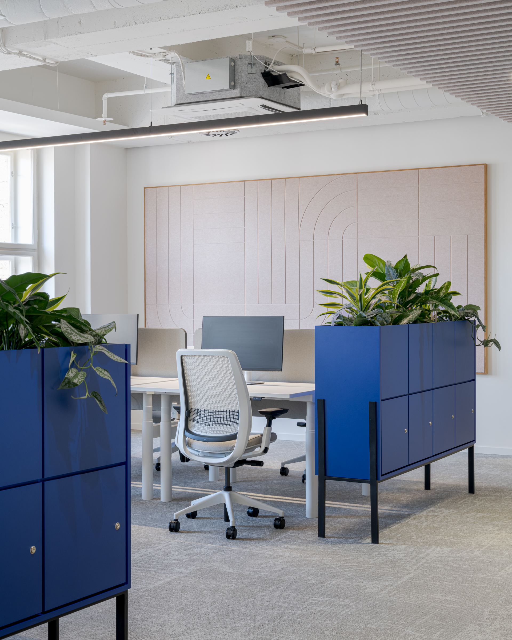
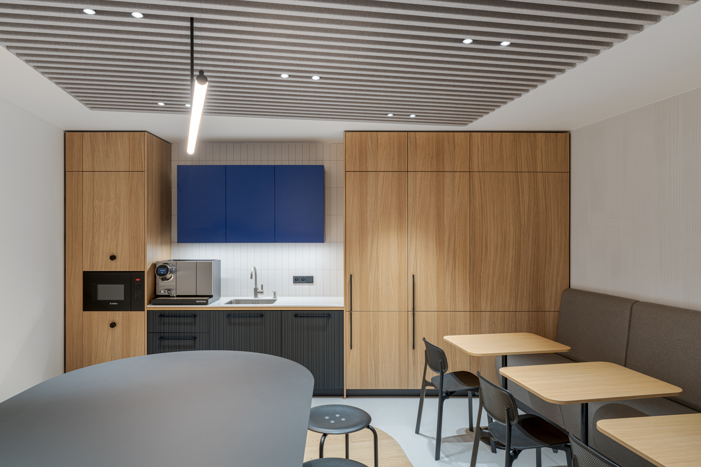
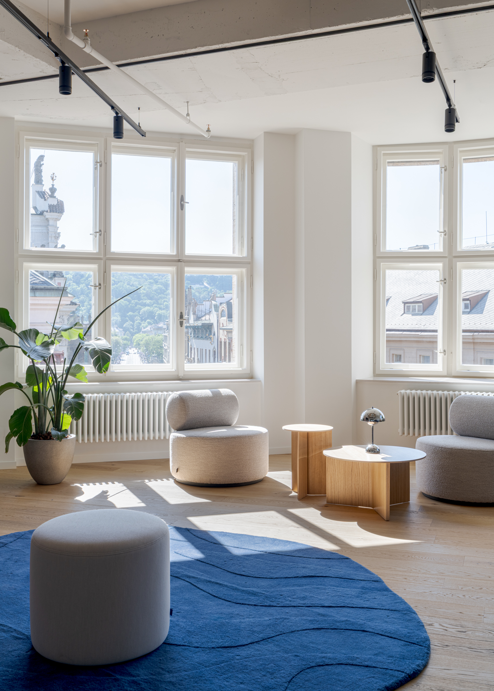
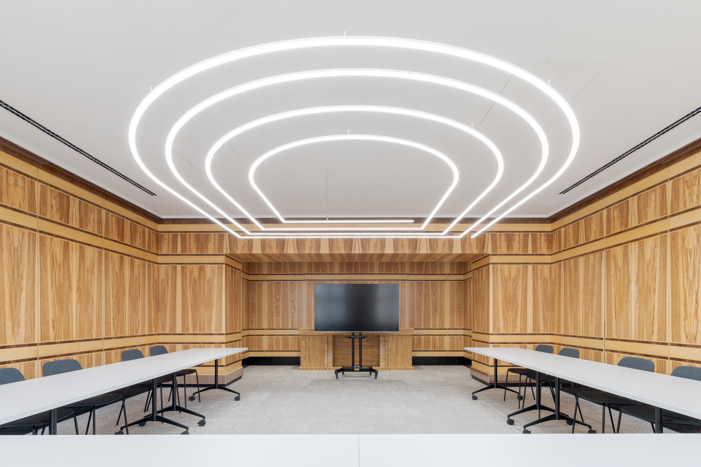
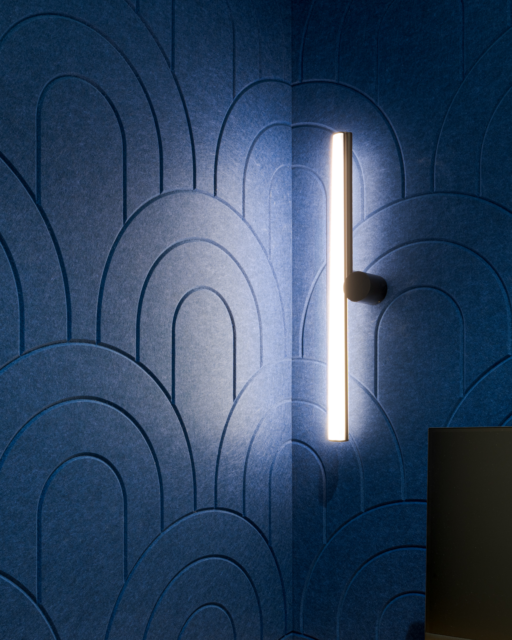
The interior of Usercentrics’ offices in Palác Dunaj is based on a contrast between a simple colour palette and a rich use of materials and tactile textures. The central motif of the interior is oak veneer, used both in its natural form and in a dark-stained finish. Its grain is functionally complemented by a textured surface applied to the kitchen island. The overall combination of wood, metal, textiles and greenery gives the space visual depth while ensuring a high level of acoustic and user comfort.
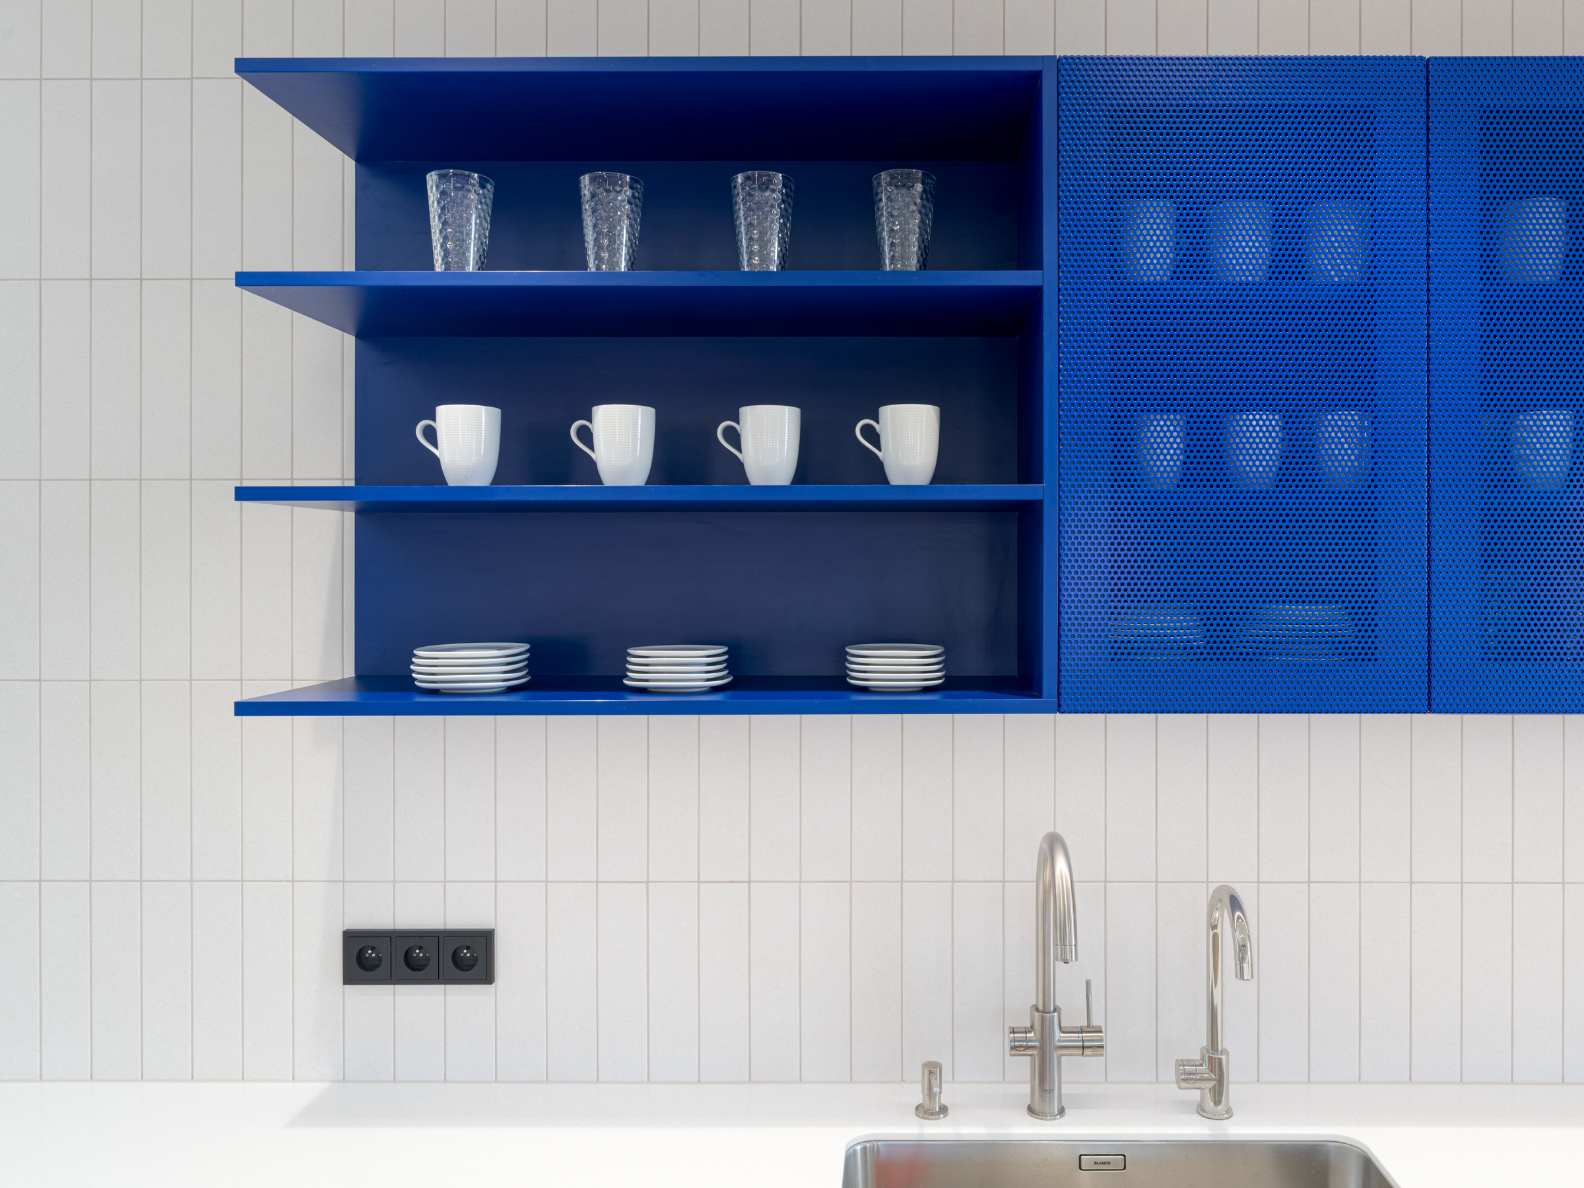
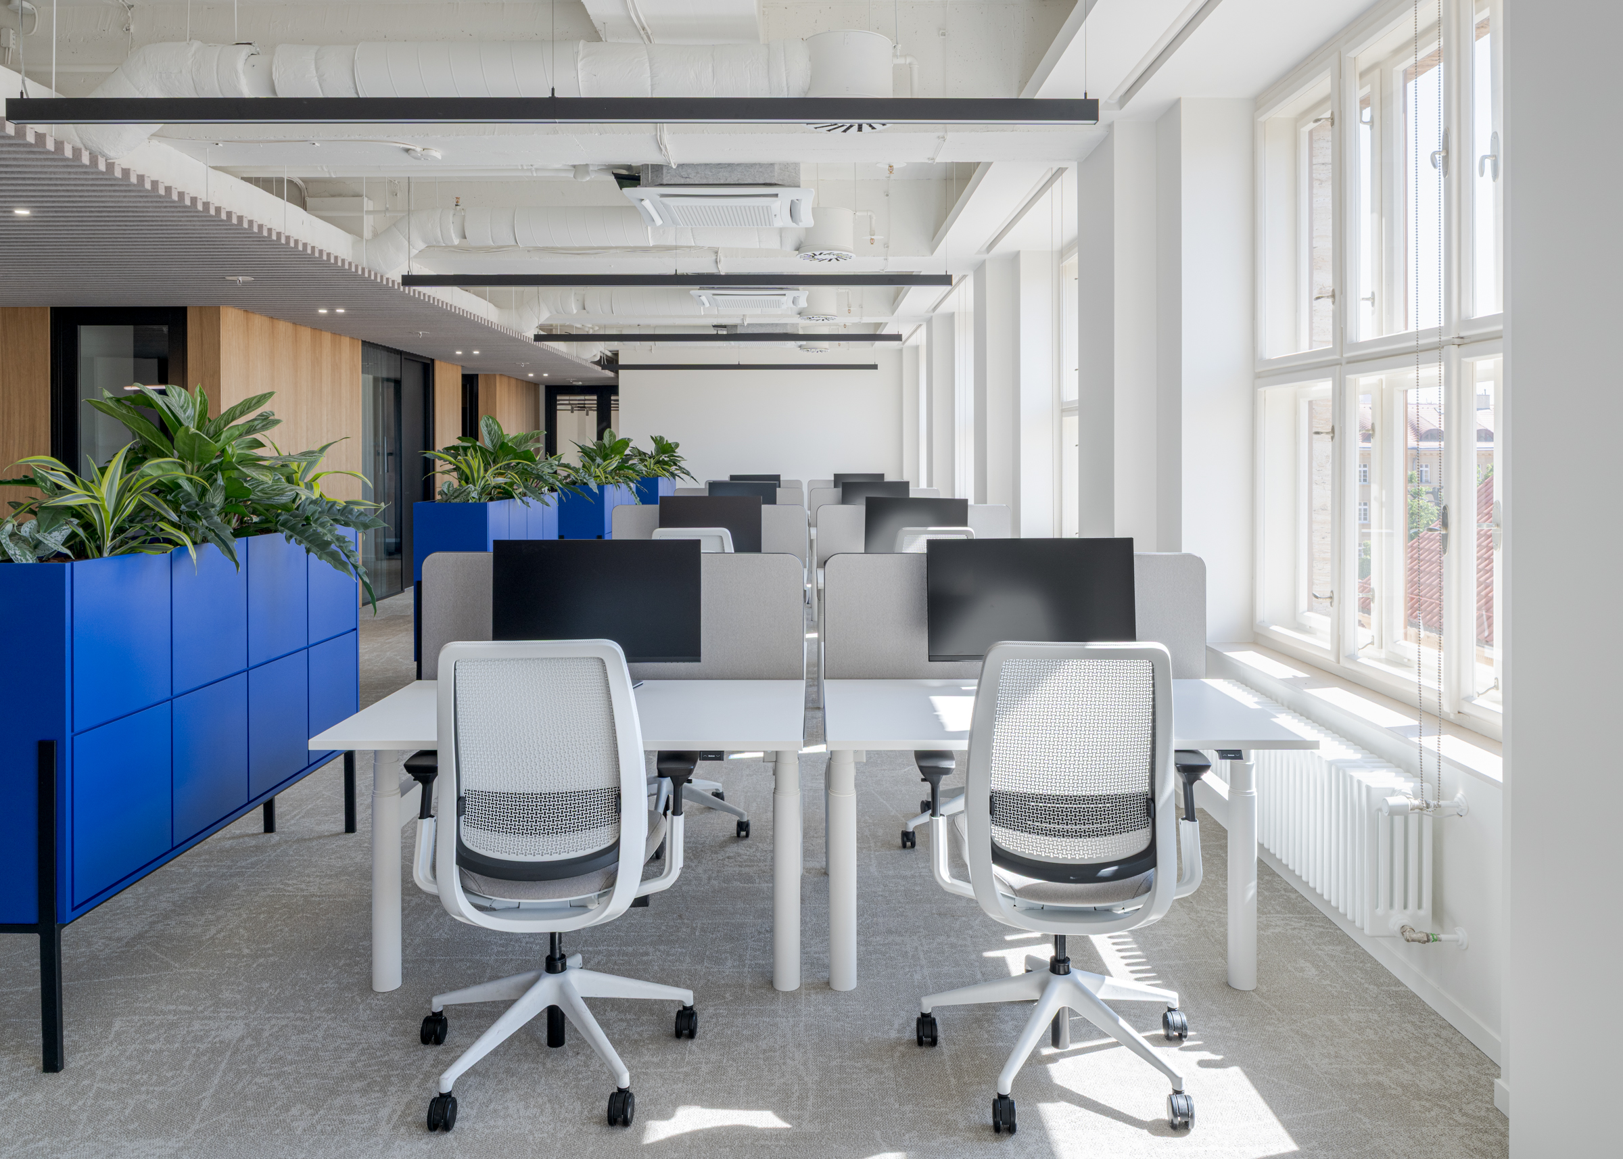
As part of the project, we were responsible for the comprehensive delivery of joinery elements—including the production of built-in furniture, acoustic wall panelling and blue freestanding cabinets with integrated planters. The realisation also included practical kitchenettes, distinguished by atypical suspended cabinets made of perforated metal. A large Usercentrics sign became a striking focal point of the common room.
Location: Prague, Czech Republic
Architect: Perspektiv
Photography: Ján M. Púčik