Interested in a project or need advice?
Get in touch and we’ll get back to you as soon as possible.

Year
2026
Client
Soukromý investor
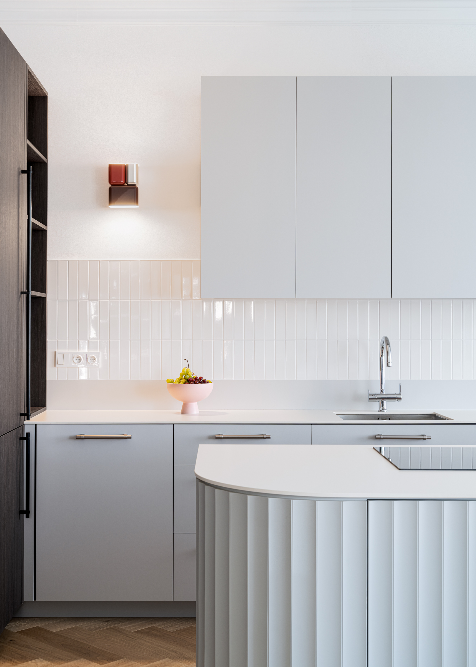
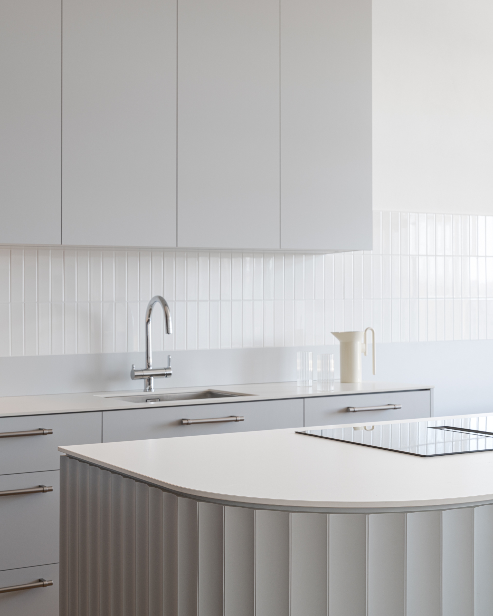
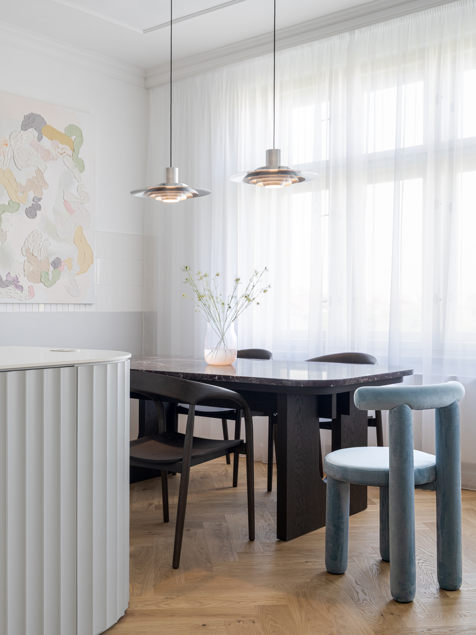
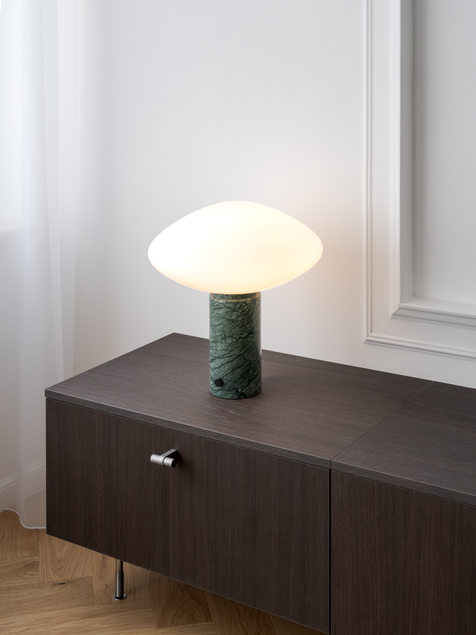
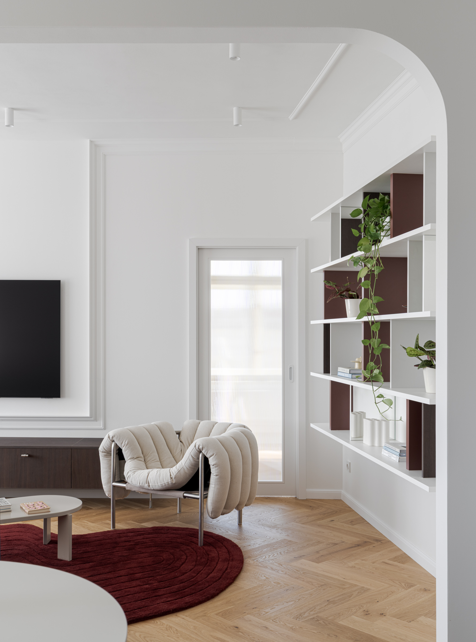
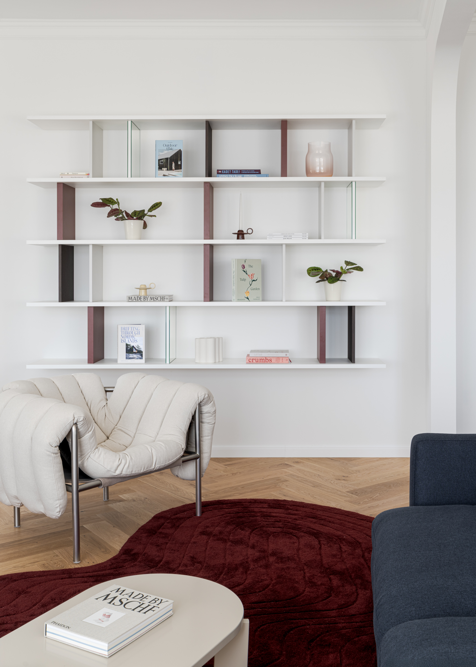
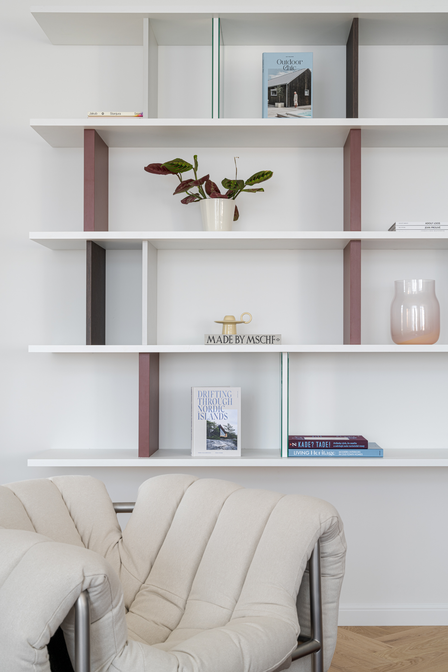
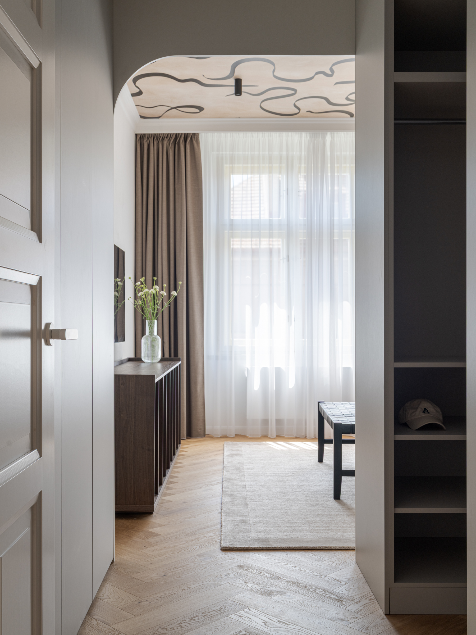
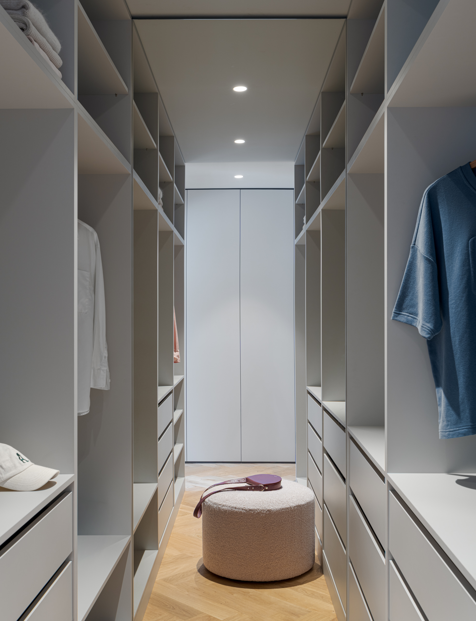
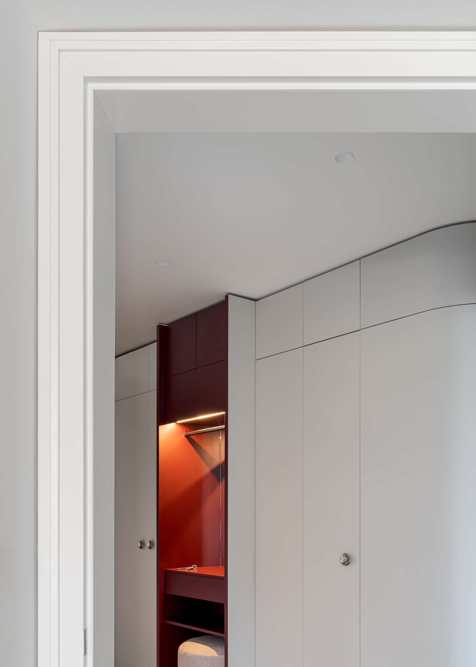
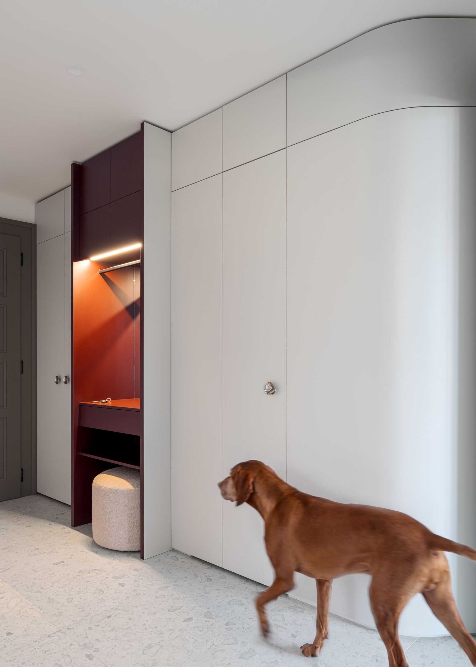
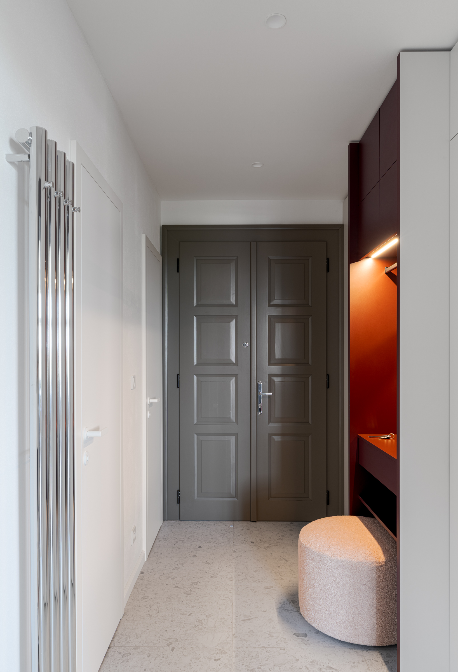
The renovation of a corner apartment in Prague’s Vinohrady district sought a balance between respect for the building’s historical layers and the needs of modern life for a young couple with a dog. We delivered the complete joinery for the project, including a kitchen with an island, bespoke storage units in the entrance hall, a walk-in wardrobe, open shelving in the living room, a sideboard, a dining table and a replica of the original panelled doors.
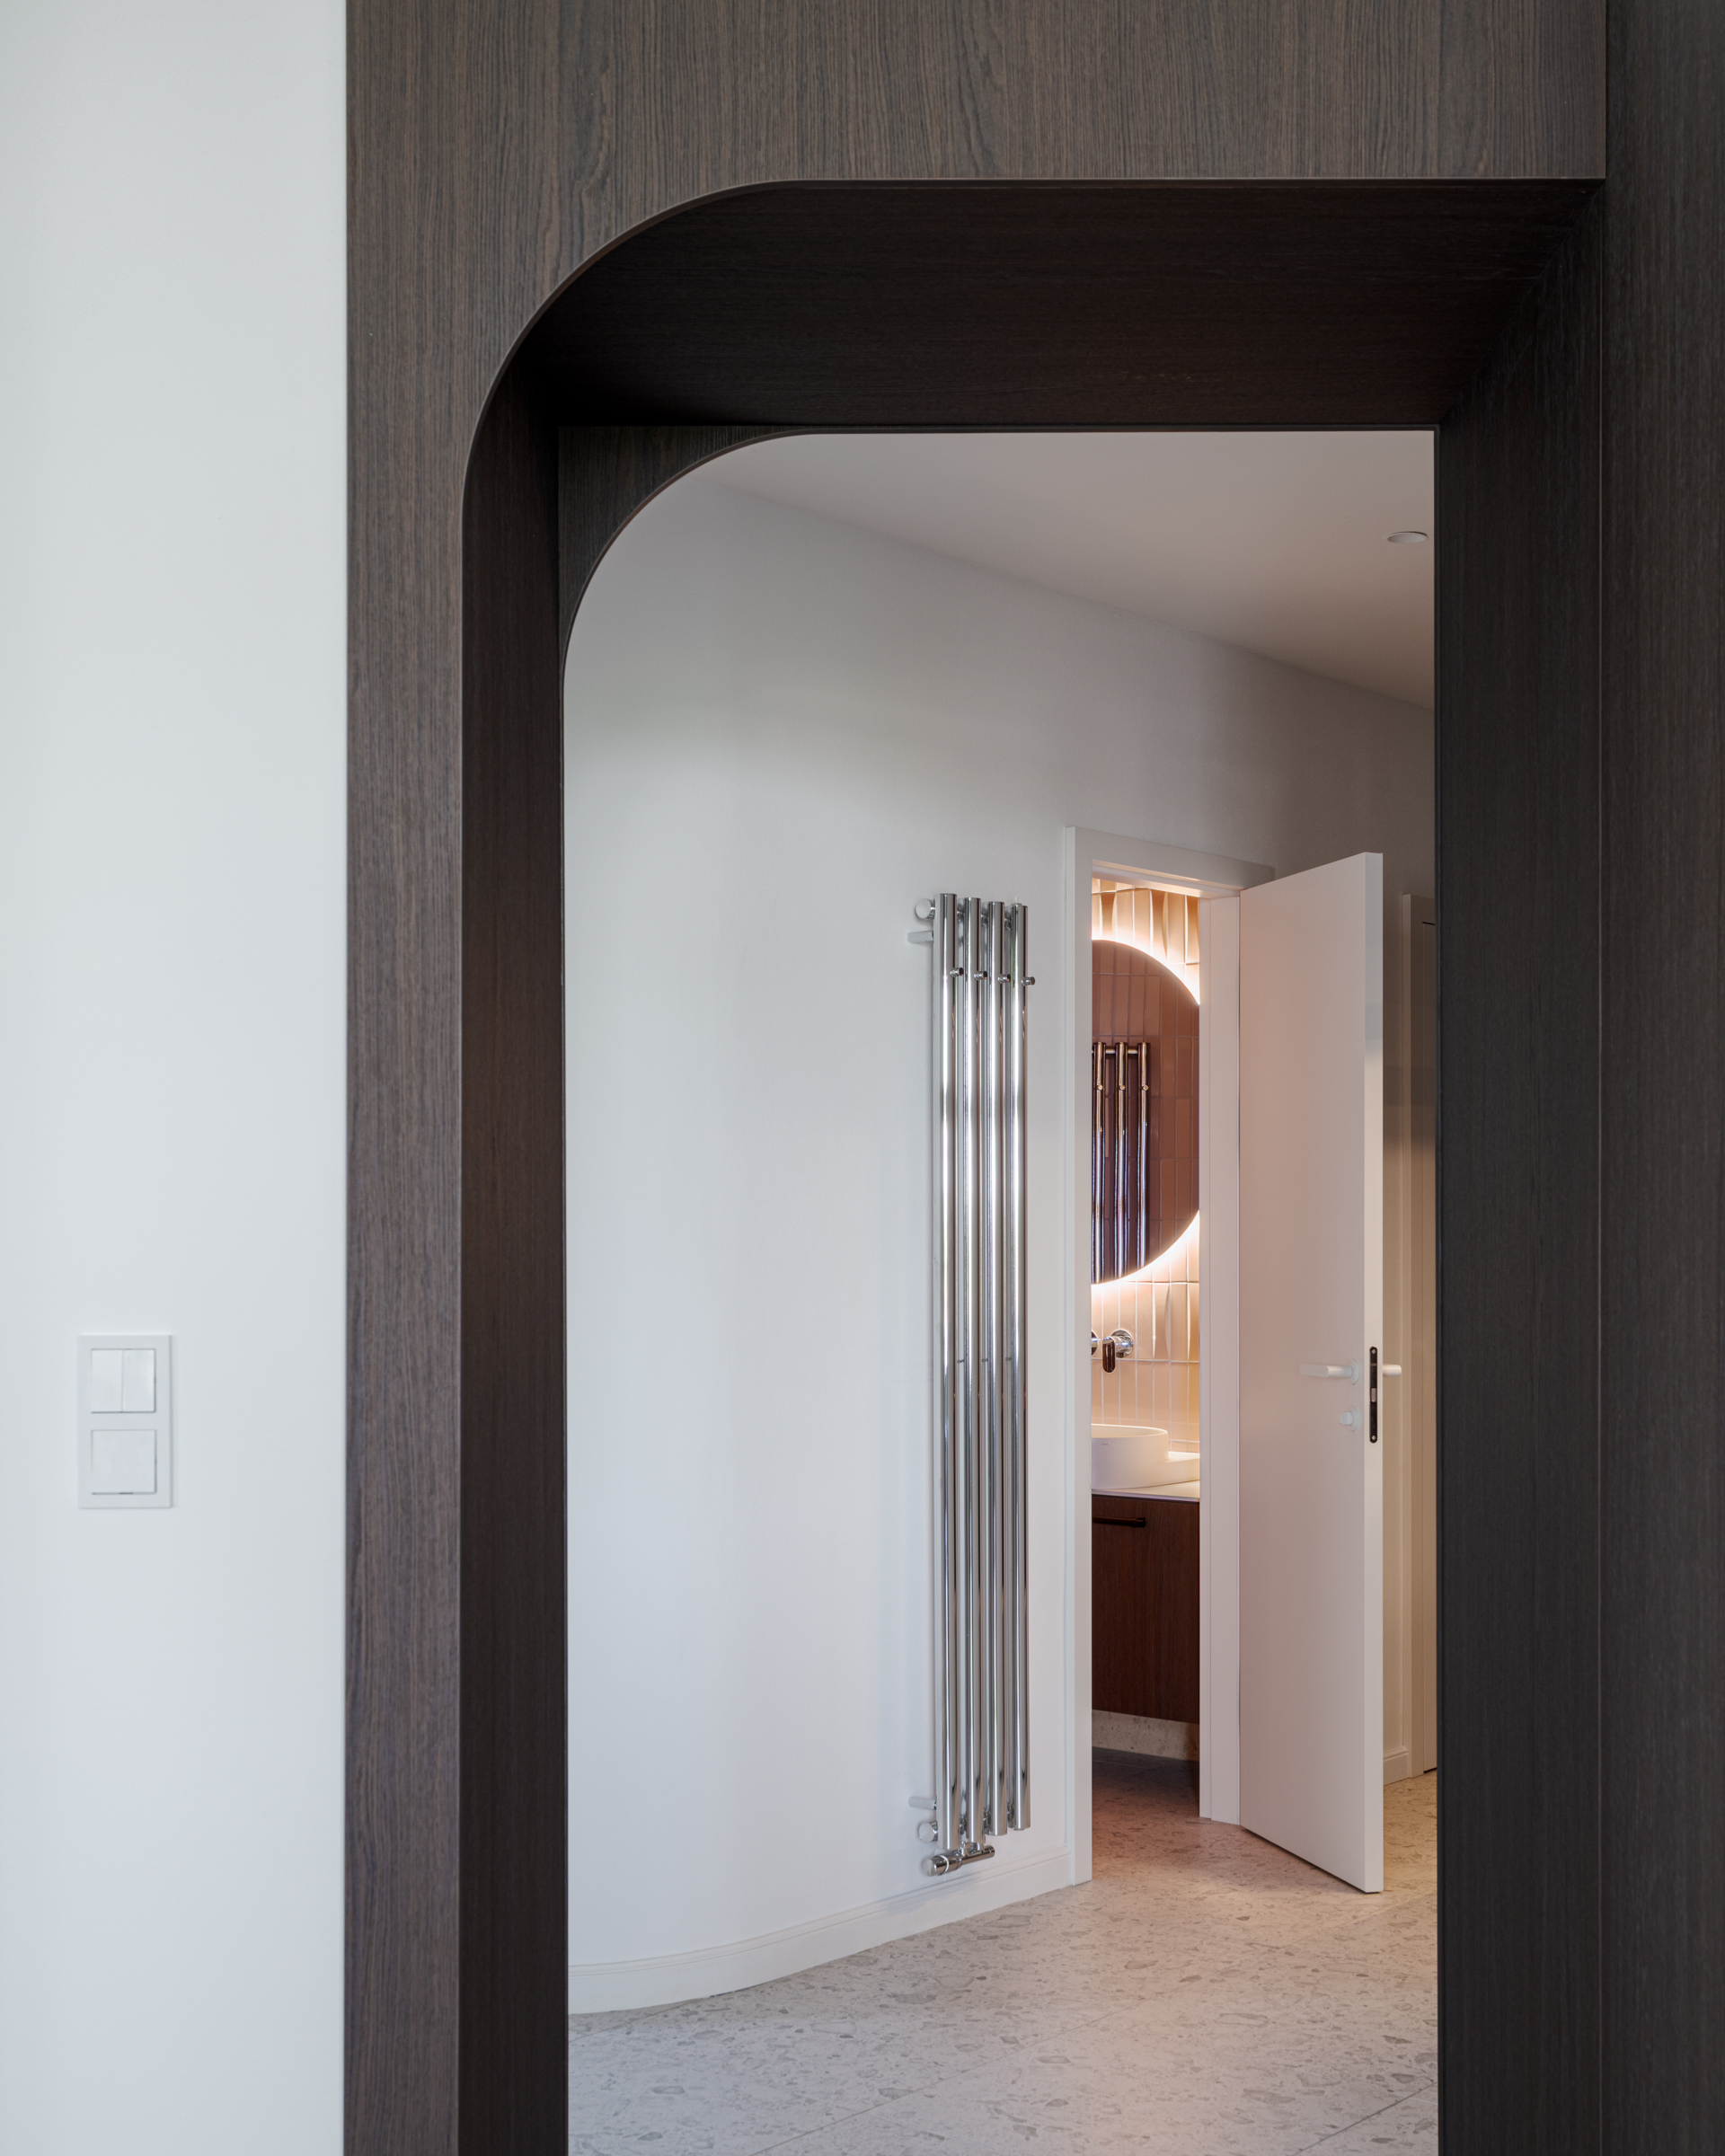
The key motif of the entire interior is the radius, which softens the apartment’s original diagonal layout. Curves carry through into the rounded built-ins in the hall, the dark portal leading into the living room and the fluted kitchen island. The light surfaces are complemented by durable Master Oak wood-fibre material, which faithfully imitates the texture of oak. The centrepiece of the dining area is a bespoke table with a marble top, whose cut and veining the clients selected directly at the stonemasons’. The functionality of the interior is further enhanced by concealed solutions, such as a technical room hidden within a custom unit in the hall.
Size: 95 m²
Location: Prague, Czech Republic
Architect: arkhe D&B
Photo: Ján M. Púčik